
Inspection is the last chance to catch a bad part before it reaches your production line. This overview covers the five methods that show up on most industrial parts, what each proves, and — the useful bit — what an acceptable inspection report actually looks like when you receive it.
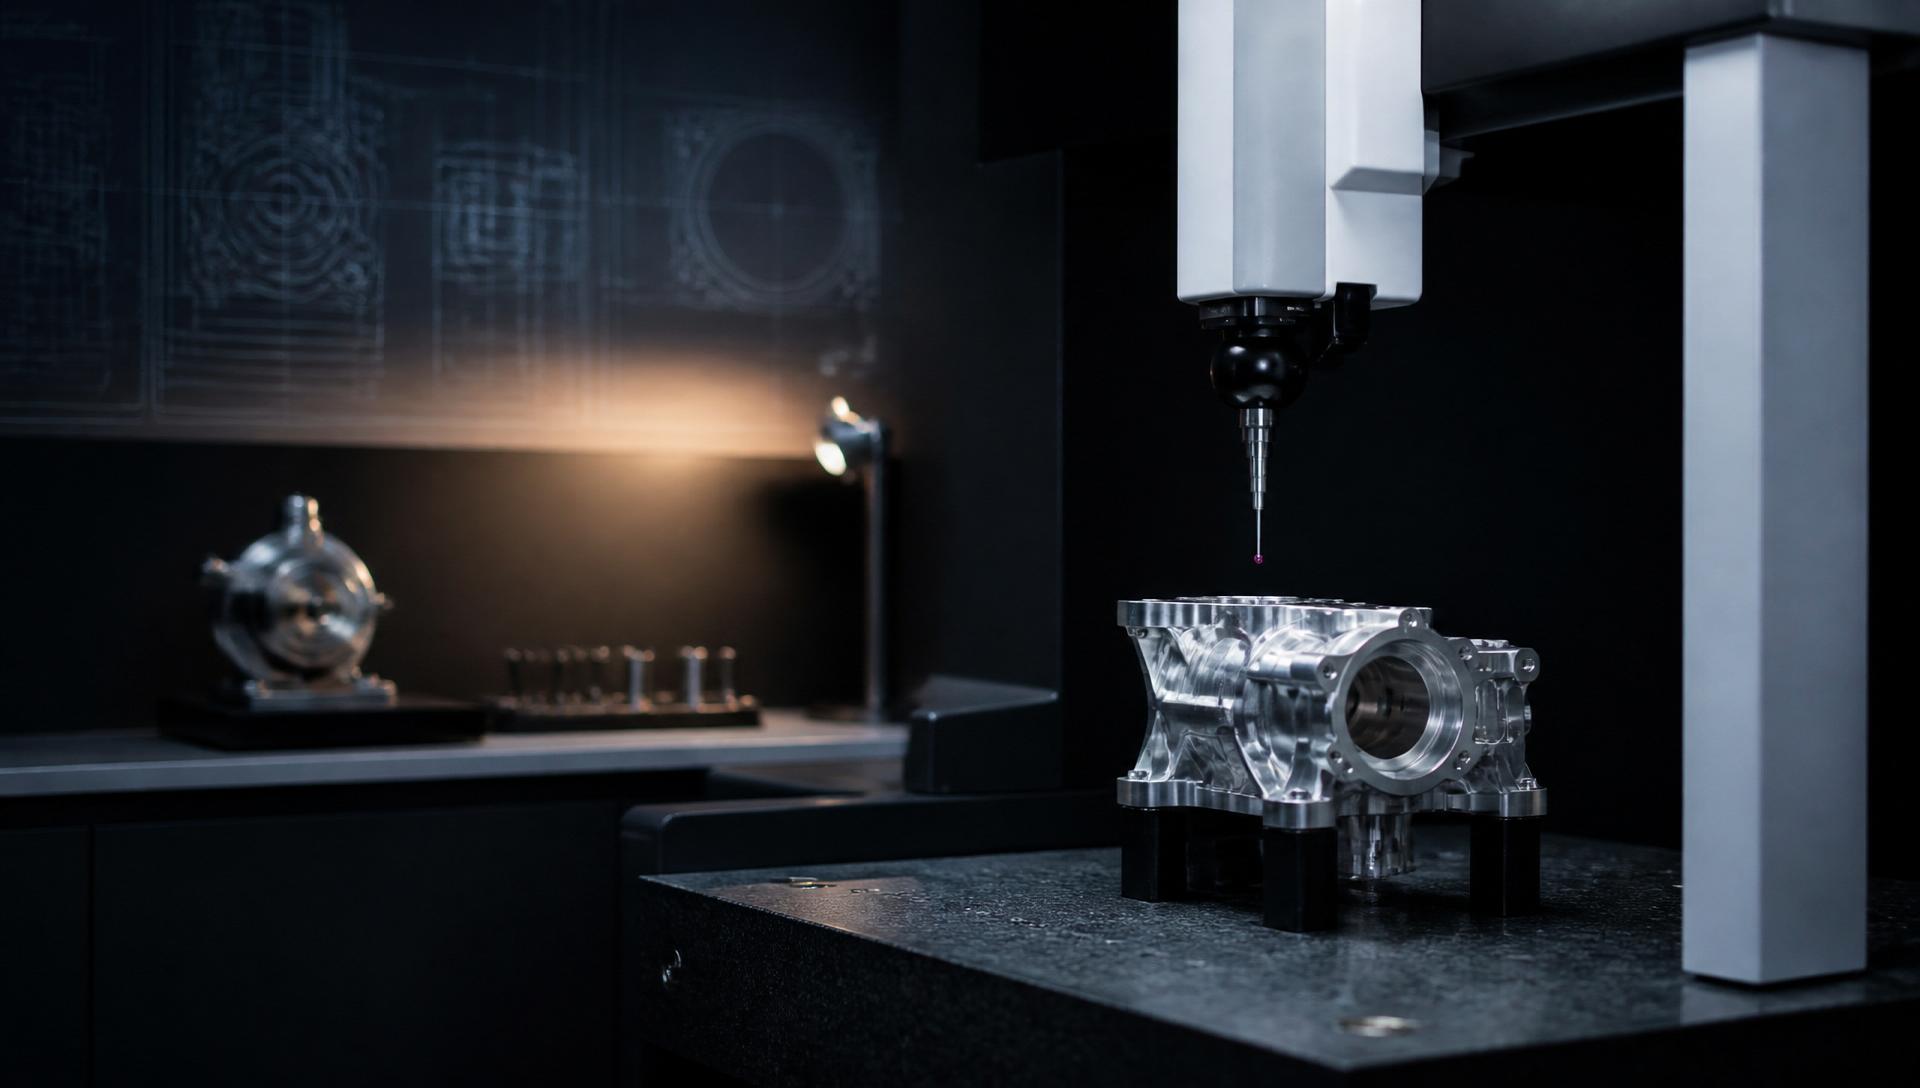
Coordinate Measuring Machine (CMM)
CMM proves dimensional conformance to drawing. A good report lists every drawing feature with nominal, tolerance, measured value and pass/fail; GD&T callouts are evaluated per ASME Y14.5, not approximated.
Optical Emission Spectrometry (OES)
OES proves chemistry — the reason you receive C45 instead of C40. Always ask for OES on the batch, not just the mill certificate, whenever the material is safety-critical.
Hardness testing
- Rockwell (HRC/HRB) — quick surface check on hardened parts.
- Brinell (HB) — through-section on castings and forgings.
- Vickers (HV) — small features, case depth, weld HAZ.
Non-destructive testing (NDT)
- Ultrasonic (UT) — internal defects, wall thickness on pipe.
- Magnetic particle (MPI) — surface cracks on ferromagnetic parts.
- Dye penetrant (DP) — surface cracks on any material.
- Radiography (RT) — weld quality on pressure vessels and piping.
Dynamic balancing
Rotating parts should carry a balancing certificate to ISO 1940 — G6.3 for typical industrial drives, G2.5 for high-speed and precision equipment.
- CMM for dimension, OES for chemistry, hardness for heat treatment.
- NDT is chosen by defect type and material — not one method covers all.
- Balancing certificate is mandatory for any rotating part above 1,500 RPM.
- Always audit the report format, not just the pass/fail stamp.