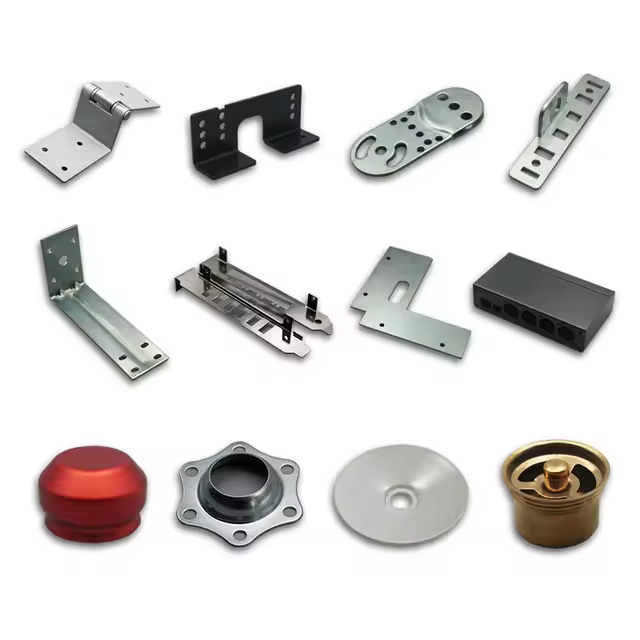
Custom Stamping Welding Bending Sheet Metal Parts
Formed sheet metal channel with punched hole pattern along the web. Uniform bend radius indicates well-maintained press brake tooling.
Channel · Punched · Press Brake

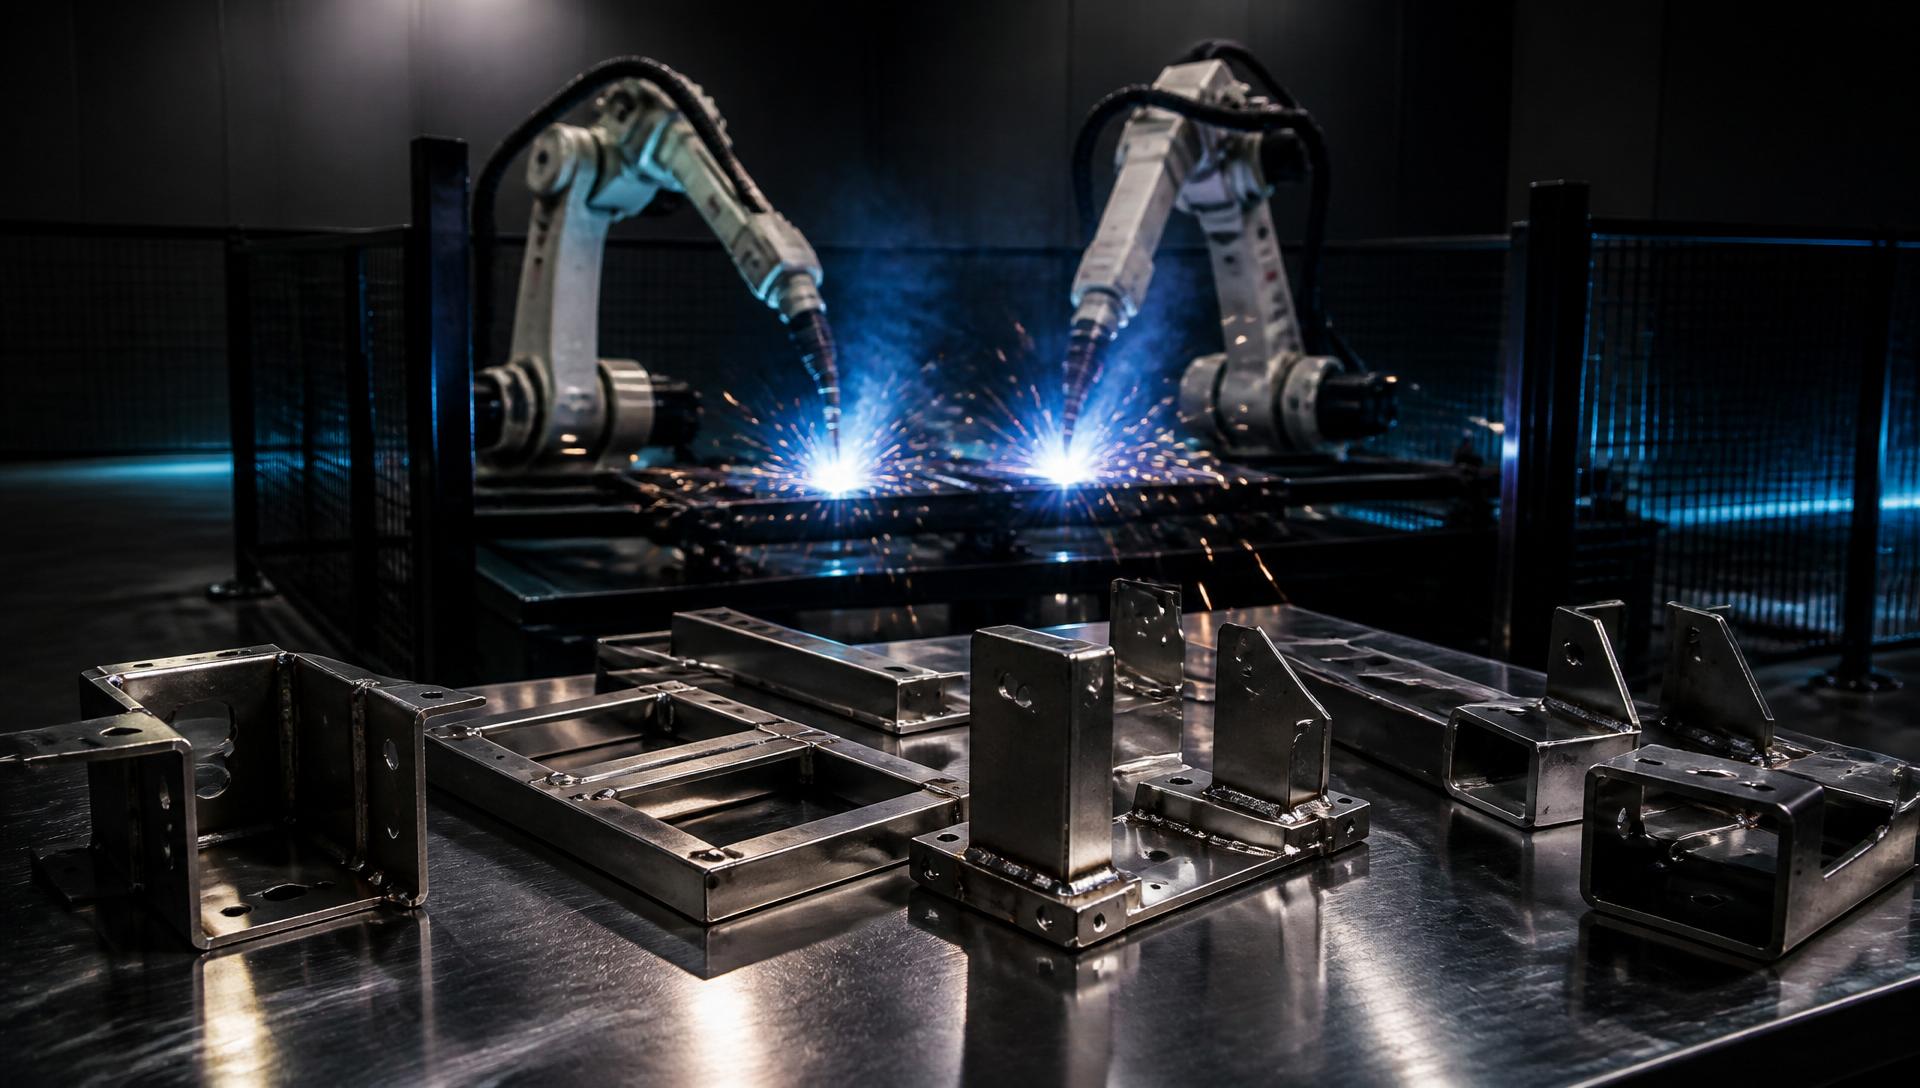
Custom metal stamping, laser cutting, bending and welding — stainless steel, aluminum and carbon steel fabrication delivered as finished OEM components.
Formed sheet metal channel with punched hole pattern along the web. Uniform bend radius indicates well-maintained press brake tooling.
Channel · Punched · Press Brake
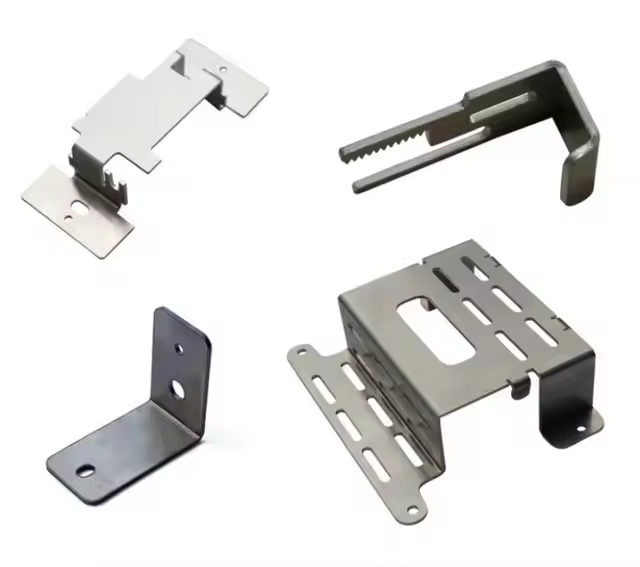
Precision laser-cut component with complex internal cutouts and formed mounting tabs. Fiber laser edge quality eliminates need for secondary deburring.
Fiber Laser · Internal Cutouts · OEM
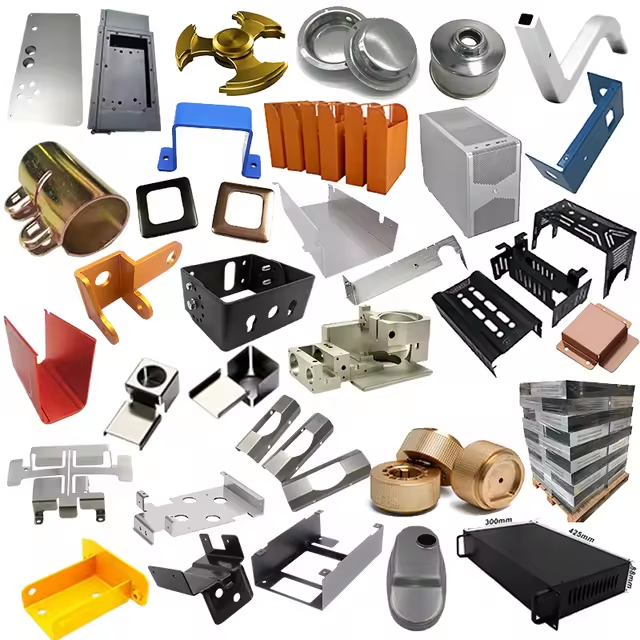
Bent sheet metal bracket with welded nut insert. Combined stamping-laser-welding process flow for cost-effective volume production.
Welded Nut Bracket · Production
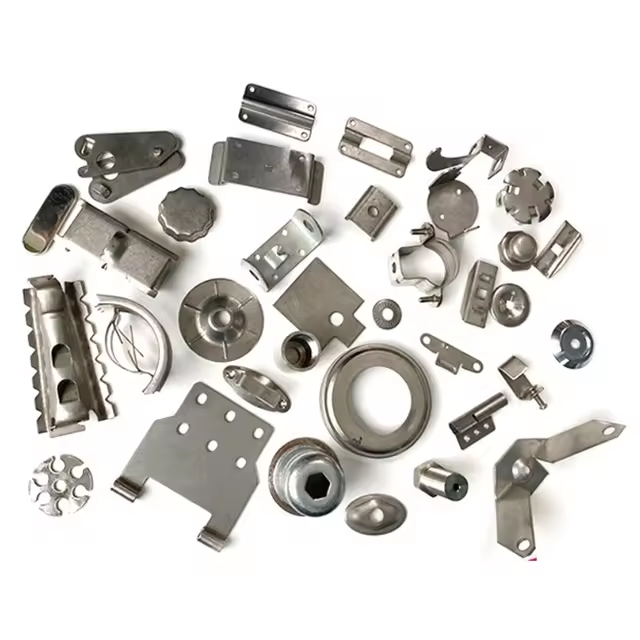
Multi-process component combining stamped steel body with CNC-machined aluminum insert. Hybrid manufacturing approach for optimal strength-to-weight ratio.
Hybrid · Stamped + Machined · OEM
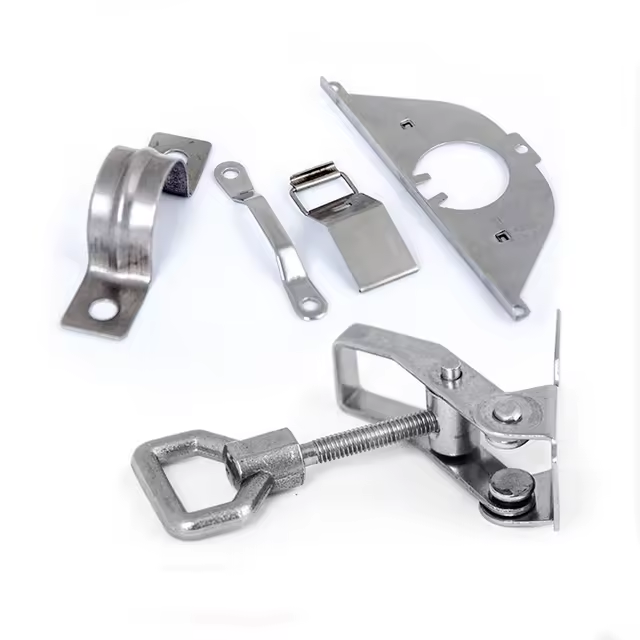
Bright stainless steel automotive bracket with punched holes and formed bends. Consistent bend radii and clean punch edges indicate precision tooling.
Automotive · Stainless · Formed
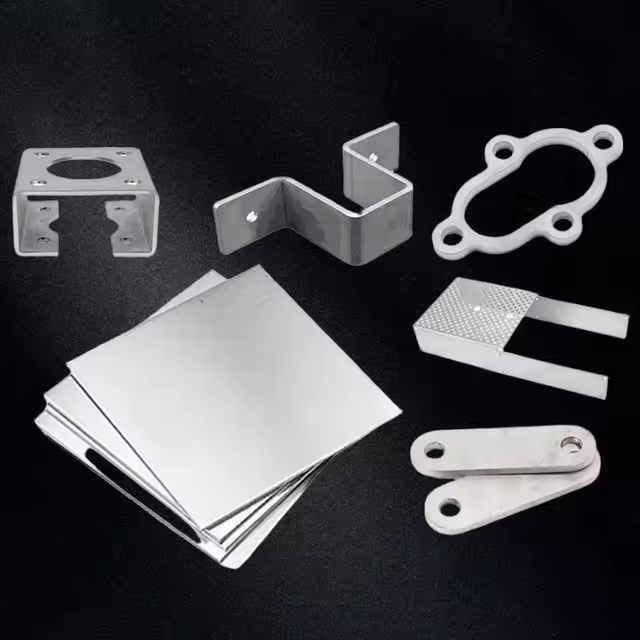
U-channel stainless steel bracket with punched mounting slots and TIG-welded reinforcing gussets for added rigidity in service.
U-Channel · Gusseted · Stainless
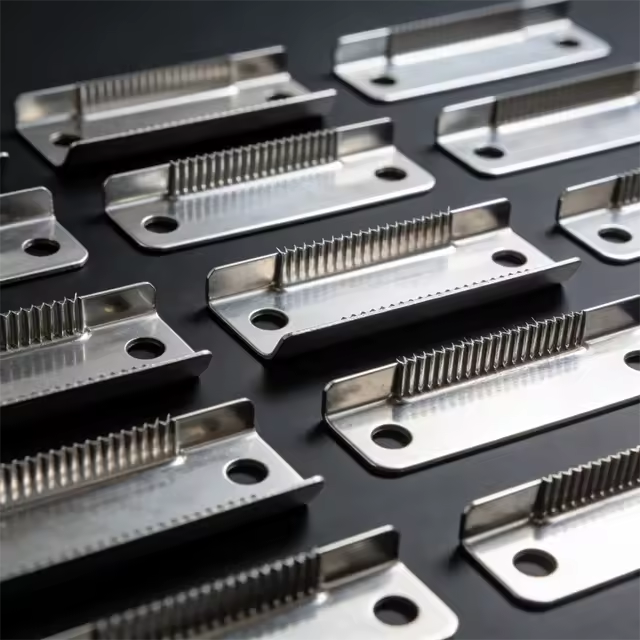
Flat stainless steel bracket with laser-cut profile and countersunk mounting holes. Precision deburred edges for safe handling and clean assembly.
Laser Cut · Countersunk · Precision
Integrated sheet metal fabrication — progressive stamping, deep drawing, fiber laser cutting, CNC bending and certified TIG/MIG/robotic welding, all under one roof.
Engineered and verified in-house so field performance matches drawing intent.
Engineered and verified in-house so field performance matches drawing intent.
Engineered and verified in-house so field performance matches drawing intent.
Engineered and verified in-house so field performance matches drawing intent.
1
Engineered and verified in-house so field performance matches drawing intent.
Every bar and blank arrives with a mill certificate. We match material grade to service duty — from general-purpose carbon steel to corrosion-resistant stainless and high-fatigue alloys.
C45, 40Cr — general-purpose strength with induction hardening on wear surfaces.
42CrMo4 — high fatigue strength for heavy-duty and shock-loaded drives.
304 / 316 — corrosion resistance for food, marine and chemical duty.
GGG50 / GGG60 — vibration damping with high tensile strength.
Our application engineers review your 2D drawing or 3D STEP model, run a design-for-manufacture study, and recommend material grade, heat treatment and surface finish to meet the specified duty cycle at the lowest landed cost.
CNC turning, 3–5 axis milling, cylindrical and internal grinding, gear hobbing, induction and case hardening — all performed in-house on calibrated equipment under IATF 16949-aligned process control.
Statistical process control on critical dimensions, first-article (FAI/PPAP) approval, CMM traceable measurement, Rockwell/Brinell hardness mapping and Ra surface-roughness verification per ISO 9001:2015.
VCI oil, desiccant sachet and heat-sealed PE for corrosion protection; ISPM-15 fumigation-free plywood cases; barcode labelling and pre-cleared export documentation for door-to-door delivery.
Our parts run inside gearboxes, drivelines and finished machinery for OEMs in a dozen industries — supported by full traceability and consistent global delivery.
Every batch passes chemistry, dimension, hardness, balance, finish and NDT gates before it leaves the plant.
Every heat is verified by optical emission spectrometry against the ordered grade. Certified mill test reports (MTC) accompany each shipment and are archived for ten years for full lot-to-lot traceability.
Zeiss and Mitutoyo coordinate measuring machines verify GD&T callouts to ISO 1101. First-article inspection (FAI) and PPAP Level 3 packages are issued for automotive and safety-critical parts on request.
Rockwell (HRC), Brinell (HB) and micro-Vickers hardness maps confirm case depth and core properties. Metallographic sections are examined at 100–500× for grain size, phase distribution and inclusion rating.
Rotating components — pulleys, sheaves and gears above 1,800 RPM — are dynamic-balanced to G6.3 as standard, with G2.5 available for high-speed drives. Residual unbalance is reported in g·mm per plane.
Contact and non-contact Ra/Rz measurement, coating thickness by magnetic and eddy-current gauge, adhesion by cross-cut, and 500–1,000 h salt-spray corrosion testing per ASTM B117 on plated and painted parts.
Magnetic particle (MPI), liquid dye penetrant (LPI) and ultrasonic (UT) inspection by ASNT Level II operators. Radiographic (RT) inspection subcontracted to accredited third-party labs when required.
The questions our sales engineers hear most often. Missing something? Message us — a real engineer replies within one business day.
Match cast iron, carbon steel, alloy steel, stainless and nickel alloys to mechanical, corrosion and thermal duty.
Read3-axis vs 4- vs 5-axis, realistic tolerance envelopes, and how to write a drawing that quotes low.
ReadCMM, spectrometer, hardness, NDT and balancing — what each proves and when to specify it.
ReadSend drawings, target quantities and material grade. Firm pricing back within one business day.
Complete range, material grades, dimensional envelope and load ratings — the working PDF our engineers use.
Prefer a call? Book a slot with a sales engineer for spec review and lead-time planning.
Share drawings, materials and target quantities — a real engineer replies.