
Synchronous Timing Pulleys
Precision belt drive components — CNC-machined HTD, T, XL and GT profiles for zero-slip positioning and power transmission.
Built to your drawing, to your standard
Timing pulleys deliver positive, synchronous engagement between pulley teeth and belt teeth — eliminating slip, maintaining exact speed ratios and enabling positioning accuracy measured in arc-minutes.
MACHINING Force timing pulleys are CNC-machined from bar-stock aluminum or steel with tooth profiles compliant with ISO 5294 and relevant manufacturer standards. Aluminum pulleys are machined from 6061-T6; steel pulleys from C45 or 40Cr. Flanges available on one or both sides.
- Aluminum 6061-T6, C45 steel, 40Cr, 304 stainless
- HTD 3M/5M/8M/14M · T2.5/T5/T10/T20 · MXL/XL/L/H/XH · GT/GT2
- 10 to 192 teeth per pulley
- Pilot, keyway, taper lock or clamping hub bores
- Single, double or no flange
- Clear / black / blue / hard anodized finishes
Why engineers specify Force Machining
Aluminum 6061
T6, C45 steel, 40Cr, 304 stainless
HTD 3M/5M/8M/14M · T2.5/T5/T10/T20
Engineered and verified in-house so field performance matches drawing intent.
10 to 192 teeth
Engineered and verified in-house so field performance matches drawing intent.
Pilot, keyway, taper lock
Engineered and verified in-house so field performance matches drawing intent.
Single, double or no
Engineered and verified in-house so field performance matches drawing intent.
Clear / black /
Engineered and verified in-house so field performance matches drawing intent.
Typical technical envelope
Full material grades, dimensional envelope, load capacity and finish options are listed on the dedicated specifications page.
Where these parts perform
- Automotive engine timing & supercharger
- CNC axis positioning drives
- 3D printer & additive manufacturing
- Packaging indexing & registration
- Robotic joint & end-effector drives
- Medical & laboratory automation
- Printing press registration
- Semiconductor wafer handling
Headline performance figures
Certified metallurgy at every heat
Every bar and blank arrives with a mill certificate. We match material grade to service duty — from general-purpose carbon steel to corrosion-resistant stainless and high-fatigue alloys.
Aluminum 6061-T6 (anodized)
Sourced from certified mills with EN 10204 3.1 material certificates on request.
C45 steel
Sourced from certified mills with EN 10204 3.1 material certificates on request.
40Cr alloy steel
Sourced from certified mills with EN 10204 3.1 material certificates on request.
304 stainless steel
Sourced from certified mills with EN 10204 3.1 material certificates on request.
From drawing to inspected part
Engineering & DFM Review
Our application engineers review your 2D drawing or 3D STEP model, run a design-for-manufacture study, and recommend material grade, heat treatment and surface finish to meet the specified duty cycle at the lowest landed cost.
Precision Manufacturing
CNC turning, 3–5 axis milling, cylindrical and internal grinding, gear hobbing, induction and case hardening — all performed in-house on calibrated equipment under IATF 16949-aligned process control.
Quality Verification
Statistical process control on critical dimensions, first-article (FAI/PPAP) approval, CMM traceable measurement, Rockwell/Brinell hardness mapping and Ra surface-roughness verification per ISO 9001:2015.
Preservation & Dispatch
VCI oil, desiccant sachet and heat-sealed PE for corrosion protection; ISPM-15 fumigation-free plywood cases; barcode labelling and pre-cleared export documentation for door-to-door delivery.
Trusted across demanding sectors
Our parts run inside gearboxes, drivelines and finished machinery for OEMs in a dozen industries — supported by full traceability and consistent global delivery.
Six layers of verification
Every batch passes chemistry, dimension, hardness, balance, finish and NDT gates before it leaves the plant.
Material Certification (EN 10204 3.1)
Every heat is verified by optical emission spectrometry against the ordered grade. Certified mill test reports (MTC) accompany each shipment and are archived for ten years for full lot-to-lot traceability.
Dimensional Inspection (CMM & FAI)
Zeiss and Mitutoyo coordinate measuring machines verify GD&T callouts to ISO 1101. First-article inspection (FAI) and PPAP Level 3 packages are issued for automotive and safety-critical parts on request.
Hardness & Metallurgical Analysis
Rockwell (HRC), Brinell (HB) and micro-Vickers hardness maps confirm case depth and core properties. Metallographic sections are examined at 100–500× for grain size, phase distribution and inclusion rating.
Dynamic Balancing (ISO 1940)
Rotating components — pulleys, sheaves and gears above 1,800 RPM — are dynamic-balanced to G6.3 as standard, with G2.5 available for high-speed drives. Residual unbalance is reported in g·mm per plane.
Surface Finish & Coating Verification
Contact and non-contact Ra/Rz measurement, coating thickness by magnetic and eddy-current gauge, adhesion by cross-cut, and 500–1,000 h salt-spray corrosion testing per ASTM B117 on plated and painted parts.
Non-Destructive Testing (NDT)
Magnetic particle (MPI), liquid dye penetrant (LPI) and ultrasonic (UT) inspection by ASNT Level II operators. Radiographic (RT) inspection subcontracted to accredited third-party labs when required.
Export-grade packaging
- VCI film wrap and rust-inhibitor oil protect machined surfaces for up to 12 months of storage or transit
- Individual foam, corrugated dividers or moulded PE cradles isolate parts from impact and abrasion
- Fumigation-free plywood cases certified to ISPM-15 accepted at every major port worldwide
- Barcode labels, part-number marking and customer-branded packaging (private label) available on request
- Loose, bulk, palletised or kitted assemblies — packed to your inbound receiving specification
Global shipping desk
- Incoterms 2020: FOB Shanghai / Ningbo / Qingdao standard, with EXW, CIF, CFR, DDP and DAP on request
- Air freight, sea LCL and FCL, and China–Europe rail coordinated in-house — no forwarder hand-offs
- Full export document set — Certificate of Origin (CO / Form A / FTA), packing list, commercial invoice, B/L and material test certificate
- Delivered to 40+ countries; established freight lanes to Germany, USA, Italy, Poland, Türkiye, Brazil, Mexico and Australia
- Real-time shipment tracking and consolidated container loading for multi-SKU orders
Datasheets and inspection templates
Answers before you ask
The questions our sales engineers hear most often. Missing something? Message us — a real engineer replies within one business day.
Variants engineered for every drive
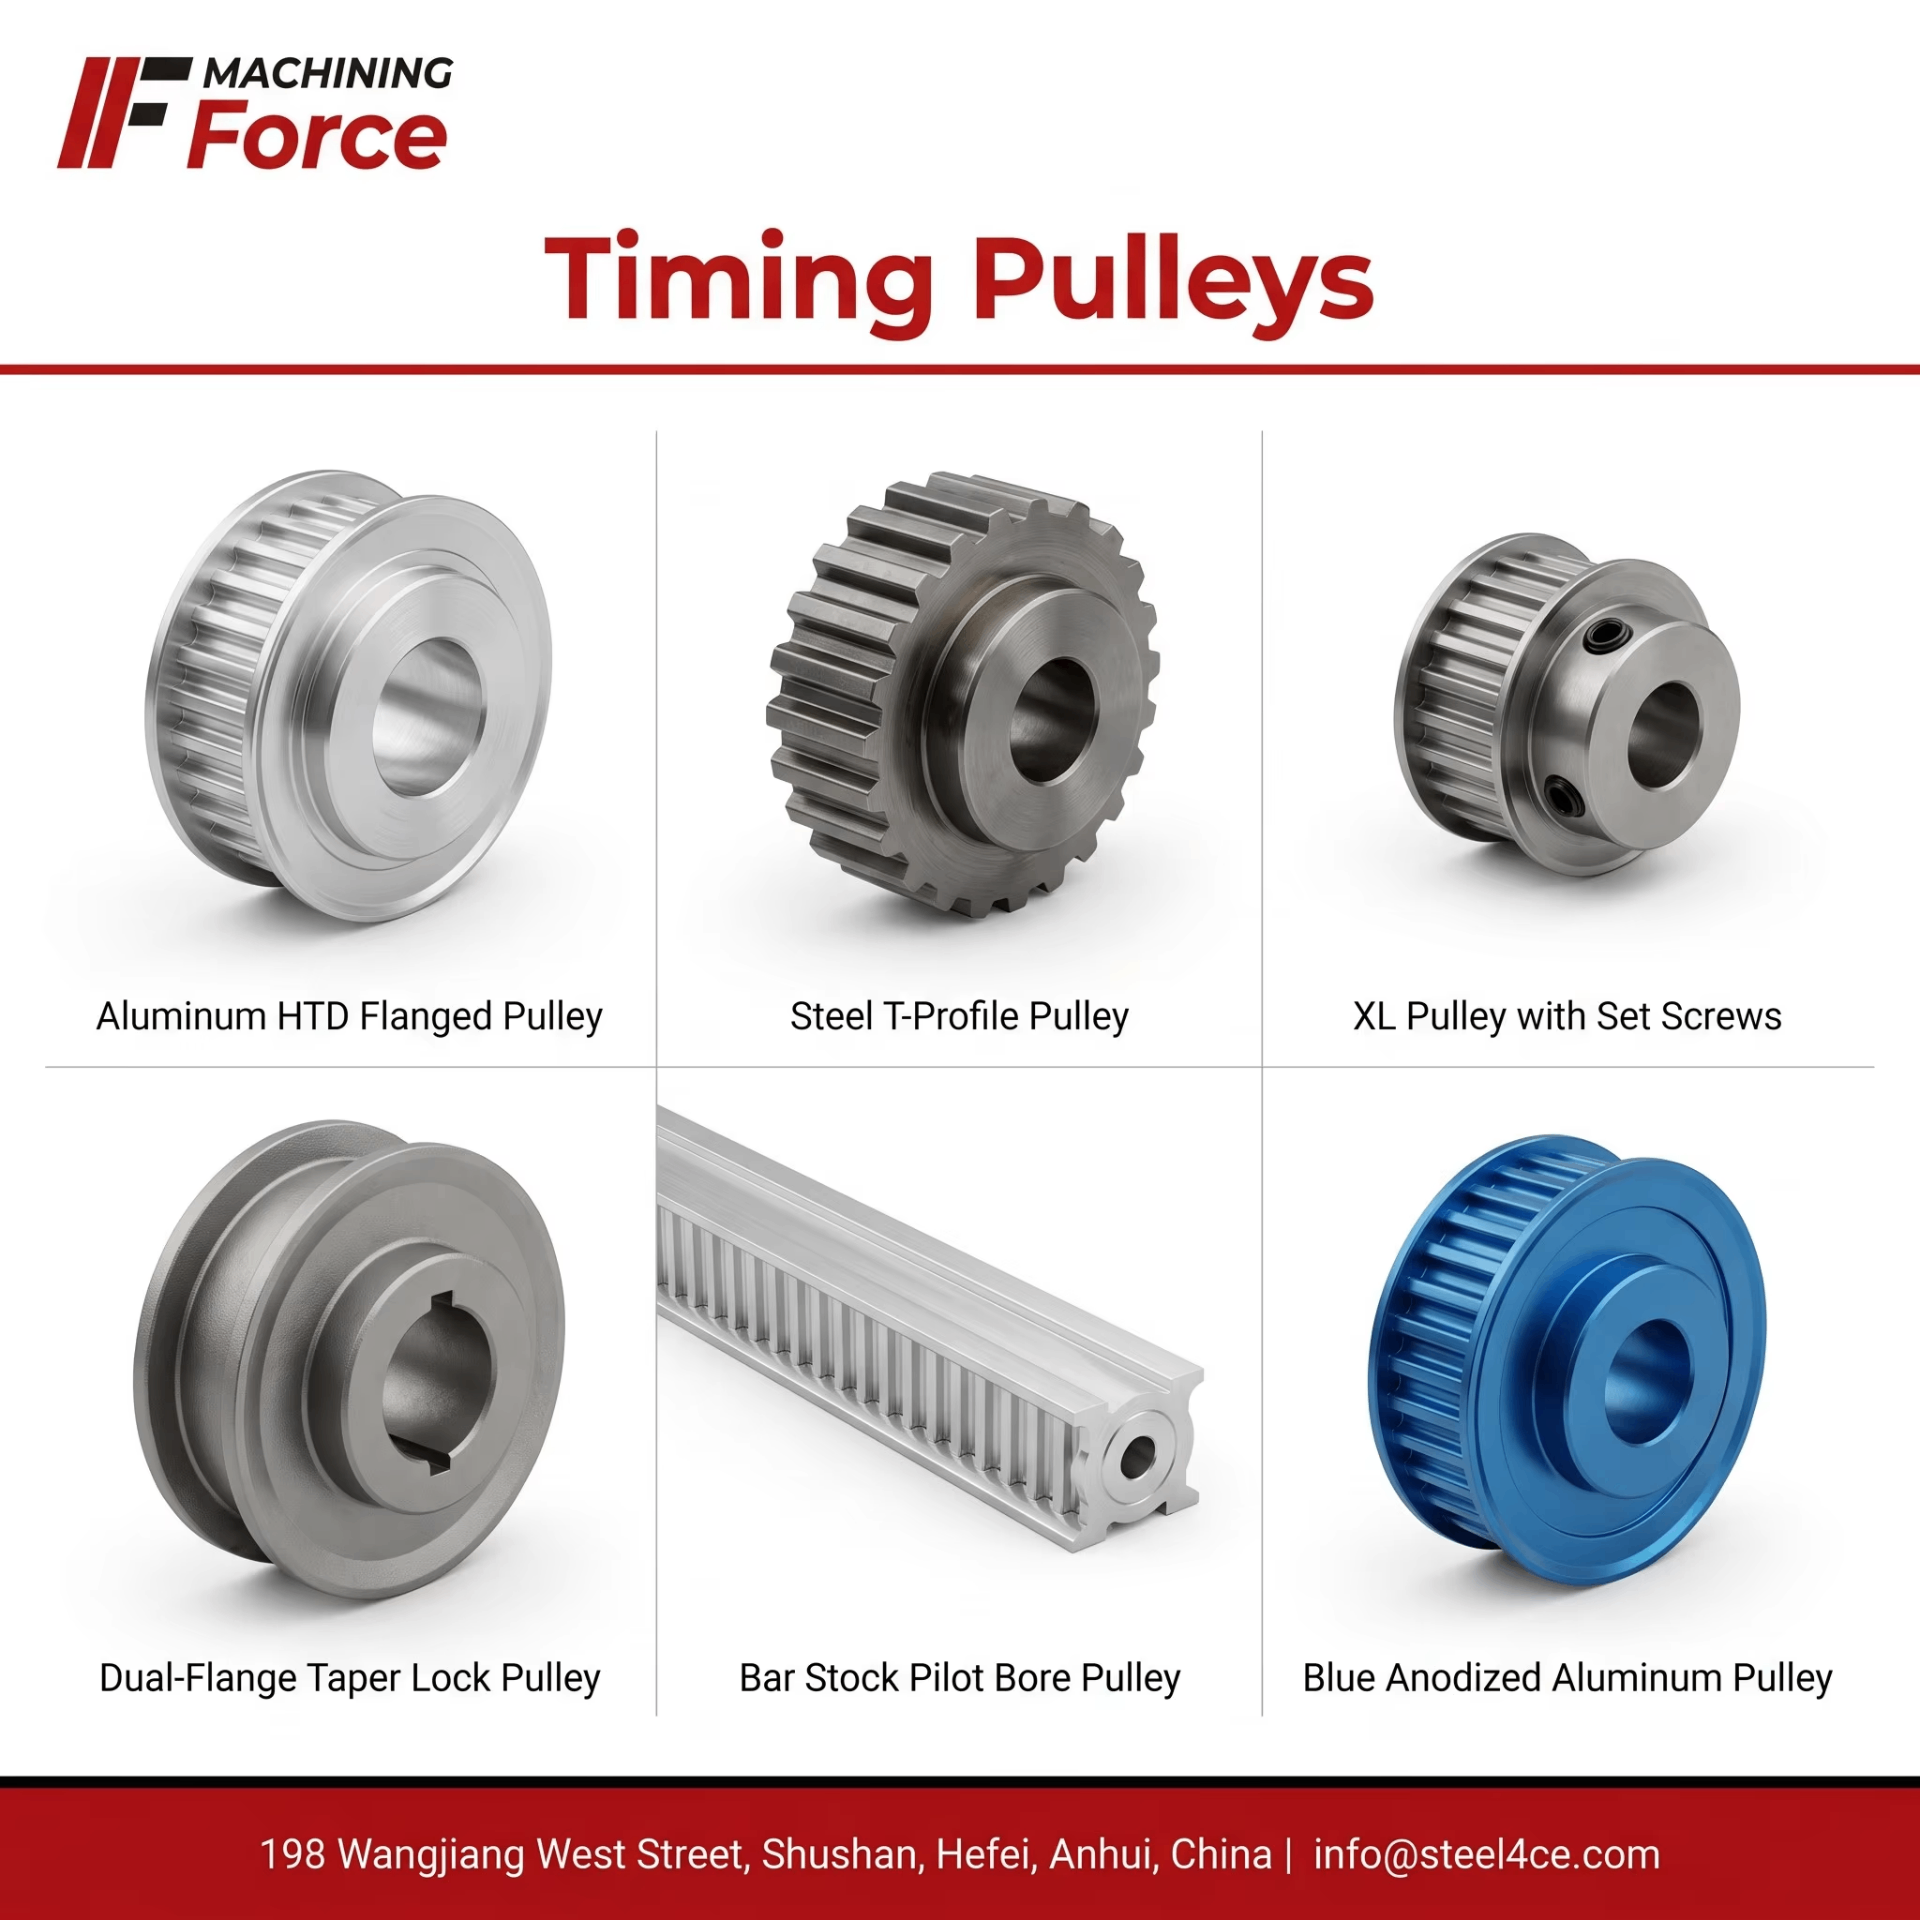
HTD Timing Pulley (Aluminum, Flanged)
High Torque Drive profile with curved tooth optimized for power transmission. Flanged edges prevent belt walk-off.
Learn moreT-Profile Timing Pulley
Trapezoidal tooth profile in metric pitches — classic industrial pulley for general automation, linear motion and conveying.
Learn moreXL Profile Timing Pulley
Inch trapezoidal profile (0.200" pitch) for light-duty fractional-horsepower drives in office equipment and instrumentation.
Learn moreDual-Flange Pulley with Taper Lock
Flanges on both sides plus internal taper lock bushing — eliminates keyways and provides superior concentricity.
Learn moreBar Stock Timing Pulley (Pilot Bore)
Machined from solid stock with a small pilot bore ready for final boring to custom shaft size. Ideal for prototyping.
Learn moreAnodized Aluminum Timing Pulley
6061-T6 aluminum with clear, black or blue anodized finish for corrosion resistance and visual identification.
Learn moreExplore adjacent product families
From the engineering desk
Industrial Materials — The Selection Guide
Match cast iron, carbon steel, alloy steel, stainless and nickel alloys to mechanical, corrosion and thermal duty.
ReadCNC Machining — A Buyer's Guide
3-axis vs 4- vs 5-axis, realistic tolerance envelopes, and how to write a drawing that quotes low.
ReadIndustrial Inspection Methods
CMM, spectrometer, hardness, NDT and balancing — what each proves and when to specify it.
ReadRequest a Quote
Send drawings, target quantities and material grade. Firm pricing back within one business day.
Download Catalogue
Complete range, material grades, dimensional envelope and load ratings — the working PDF our engineers use.
Contact Sales
Prefer a call? Book a slot with a sales engineer for spec review and lead-time planning.
Get pricing and lead time
Share drawings, materials and target quantities — a real engineer replies.
Ready to work with Force Machining?
Send drawings, specs or a rough idea — our engineers get back within one business day.